
How To Plan A Modular Layout That Works For Your Outdoor Space
Modular outdoor furniture gives you more control over how seating fits your patio, terrace or garden. Rather than working around the dimensions of one fixed sofa, you can build an arrangement around the space you actually have.
That flexibility also means there’s more to consider. The size of the patio is only the starting point; how people move through the space, what the seating faces, where a table sits and how many seats you really need can all change which layout works best.
A configuration that looks right on paper can feel oversized once doors, walkways and other furniture are taken into account. Equally, an awkward corner or narrow terrace can sometimes accommodate more useful seating than expected when the layout is planned carefully.
The best place to start is with the outdoor space as a whole, rather than the individual sofa sections.
Start With How You Use the Outdoor Space
Before deciding on the shape of your seating, think about what normally happens around it.
A space used mainly by two people for coffee or reading has very different requirements from a patio where friends and family regularly gather. Consider how many people need a comfortable seat most of the time, where they tend to face and whether the area also needs to accommodate dining or regular foot traffic.
It also helps to identify the main purpose of the seating area. If conversation and entertaining are the priority, an arrangement that brings people towards one another may work better than a long uninterrupted row.
If the garden or a view is the focal point, positioning most of the seating in the same direction could make more sense. Where the patio has several uses, keeping lounging, dining and circulation distinct can make the whole space easier to live with.
Measure the Space You Can Actually Use
The overall dimensions of a patio don’t tell you how much room is available for furniture.
Doors need space to open, dining chairs need room to move and routes between the house, garden, barbecue or side access may need to remain clear. Steps, planting and changes in level can reduce the usable footprint further.
Mark these areas out first and measure what remains. This gives you a much more realistic starting point for the sofa layout.
With an L-shaped configuration, check the full depth of the return as well as the length of the main run. A sofa may fit comfortably along one boundary but still project too far into the patio once the second side is added.
One of the simplest ways to test a layout is to mark its proposed footprint on the ground. Removable tape can work on suitable surfaces, or you can use plant pots, boxes or other markers to show the outside corners.
Walk around the marked area as you normally would. It can quickly show whether a layout that works on a tape measure will work just as well in everyday use.
Work With the Shape of the Space
Outdoor areas are rarely empty rectangles. Walls, pathways, doors, planting and boundaries all influence where seating feels most natural.
On a long or narrow terrace, a straight run of modular seating can make good use of one side without taking over the centre. The important part is leaving enough room in front for a table and a comfortable route through the space.
A squarer patio gives you more freedom to bring seating away from the boundaries. An L-shaped arrangement can create a defined lounge area, while a separate seat positioned opposite or at an angle can make conversation feel more relaxed.
Awkward corners don’t always need to be filled. Using one for seating can make good use of otherwise difficult space, but forcing a sofa into a corner can sometimes restrict access or leave people facing away from the part of the garden they want to enjoy.
If you're working with a particularly compact, narrow or irregular area, see our MODULAR FURNITURE FOR SMALL AND AWKWARD OUTDOOR SPACES GUIDE for more detailed advice on layouts where every part of the available footprint matters.
In larger spaces, the challenge is often the opposite. Rather than placing furniture around the outside edge, use the seating to establish a more defined area within the terrace or garden.
Leave Comfortable Routes Through the Layout
Furniture fitting into the available space and furniture working comfortably within it are two different things.
People need room to approach the sofa, sit down, stand up and move around anyone already seated. Look at the natural route through the patio and avoid positioning the furniture so that every journey cuts directly through the seating area.
This is particularly important where the patio connects two frequently used spaces, such as the house and garden or the kitchen and an outdoor dining area. Constantly squeezing between a sofa and coffee table will soon become inconvenient, even if the arrangement looks balanced.
Sometimes removing one potential seat gives you a noticeably better layout.
Decide What the Seating Should Face
The position of outdoor seating affects more than the amount of space it occupies. It also determines what you see when you sit down.
Stand where the sofa will go and look at the view from that position. The natural focal point might be the garden, planting, a fire pit, the house or simply the other people sitting within the arrangement.
A straight sofa can work especially well where there’s a strong view directly ahead. Corner seating places people at different angles, which can feel more natural when the space is mainly used for conversation.
It’s worth looking at the arrangement from inside the house too. In an open garden, changing the direction of the sofa can make the outdoor area feel more connected to the rooms overlooking it.
Plan the Table With the Sofa
A coffee table shouldn’t be treated as something to add once the sofa is in position. Its dimensions affect the whole arrangement.
A table that’s too large can restrict movement, while one that’s too small may be inconvenient for people sitting towards the ends of a larger modular sofa. Think about what you use the surface for and how easily everyone should be able to reach it.
A compact table may be enough for drinks beside a smaller sofa. If the space is regularly used for casual food and entertaining, a larger central surface may be more useful.
Side tables can work well where floor space is tighter, providing a useful surface beside individual seats without occupying the middle of the arrangement.
The same thinking applies to fire pit tables and other focal points. Where seating is intended to sit around one, plan the furniture and central feature together rather than trying to fit one around the other afterwards.
Plan for Everyday Seating First
It’s tempting to plan the layout around the largest gathering you might host. That can easily leave you with more furniture than you need for the other 95% of the time.
Start with the number of people who use the space regularly and make that arrangement comfortable. Extra seating for occasional guests can often be added more flexibly with a chair, footstool or movable section.
This is particularly useful on smaller patios. Four well-spaced seats with room to move around them will usually create a more usable setting than six seats squeezed into the same footprint.
More seating isn’t automatically a better use of the space.
Not Every Section Has to Form One Sofa
Modular furniture gives you the option to create one continuous sofa, but that isn’t always the most useful arrangement.
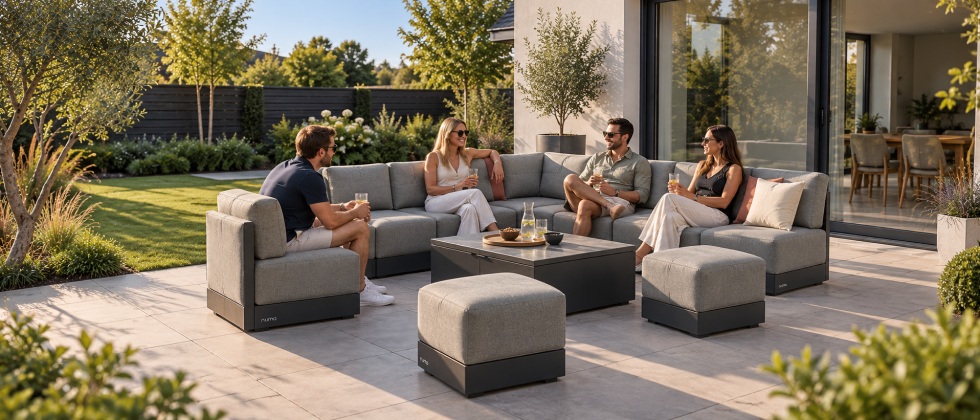
Separating a section from the main run can create a more open seating area and give people somewhere to sit at a different angle. A footstool might sit in front of the sofa when relaxing and move to one side as occasional seating when guests arrive.
This can work particularly well when entertaining because it creates several places to sit without turning the whole patio into one large block of furniture.
Once you have a clearer idea of the arrangement you want to create, you can explore NUMA’s individual modular outdoor furniture to see the different pieces that can be used to build it.
The aim is to create the most useful arrangement from the available sections, rather than simply the largest sofa you can build.
Test More Than One Configuration
If flexibility is one of the reasons you’re choosing modular furniture, consider how the space would work with two or three realistic layouts.
Your everyday arrangement might keep more of the patio open, while a second layout could bring additional sections closer together when you’re entertaining. In a larger space, separating sections into smaller seating groups may work better on other occasions.
The important question is whether there’s actually enough room to rearrange them.
A modular sofa can fit a patio perfectly but leave nowhere for its sections to move. Planning alternative layouts before you buy gives you a better idea of how much flexibility the space genuinely offers.
Consider Sun, Shade and Shelter
A seating position that feels ideal at midday may be less comfortable later in the day.
Spend some time noticing where the sun falls when you’re most likely to use the garden. One side of the patio may pick up evening sun, while another stays shaded by the house or surrounding planting.
Exposure matters too. A position further into the garden may feel open and inviting on a calm day but considerably less comfortable when it’s windy.
The furniture layout doesn’t have to solve every change in weather, particularly where parasols or other shade can be added. Understanding the conditions does help you avoid placing the main seating area somewhere you rarely want to sit.
Give the Furniture Some Breathing Room
There’s a natural temptation to use every available part of the patio, particularly when modular seating makes it possible to keep adding sections.
Leaving some open space around the furniture often produces the better result. It keeps the arrangement comfortable to move around and helps a substantial sofa feel deliberately positioned rather than squeezed into the area available.
If you’re deciding between another seat and a little more open space, think about how frequently that extra place will actually be occupied.
A slightly smaller arrangement can give you considerably more freedom in how the rest of the outdoor area works.
From Outdoor Space to Modular Layout
A successful modular layout starts with how the space will be used, not with the number of sections you can fit into it.
Work out the usable footprint, keep natural walking routes clear and decide what the seating should face. Plan tables and other focal points at the same time, then choose a seating capacity that feels comfortable for everyday life.
If space is the main challenge, our MODULAR FURNITURE FOR SMALL AND AWKWARD OUTDOOR SPACES GUIDE goes further into narrow patios, difficult corners, irregular boundaries and choosing between straight and corner configurations.
Once those decisions are made, it becomes much easier to translate the plan into individual modular sections. You can then browse NUMA’s modular outdoor furniture with a much clearer idea of the type and number of pieces your layout actually needs.
The result should be more than a sofa that fits. It should be an outdoor seating area that feels comfortable, considered and easy to use whenever you step outside.